
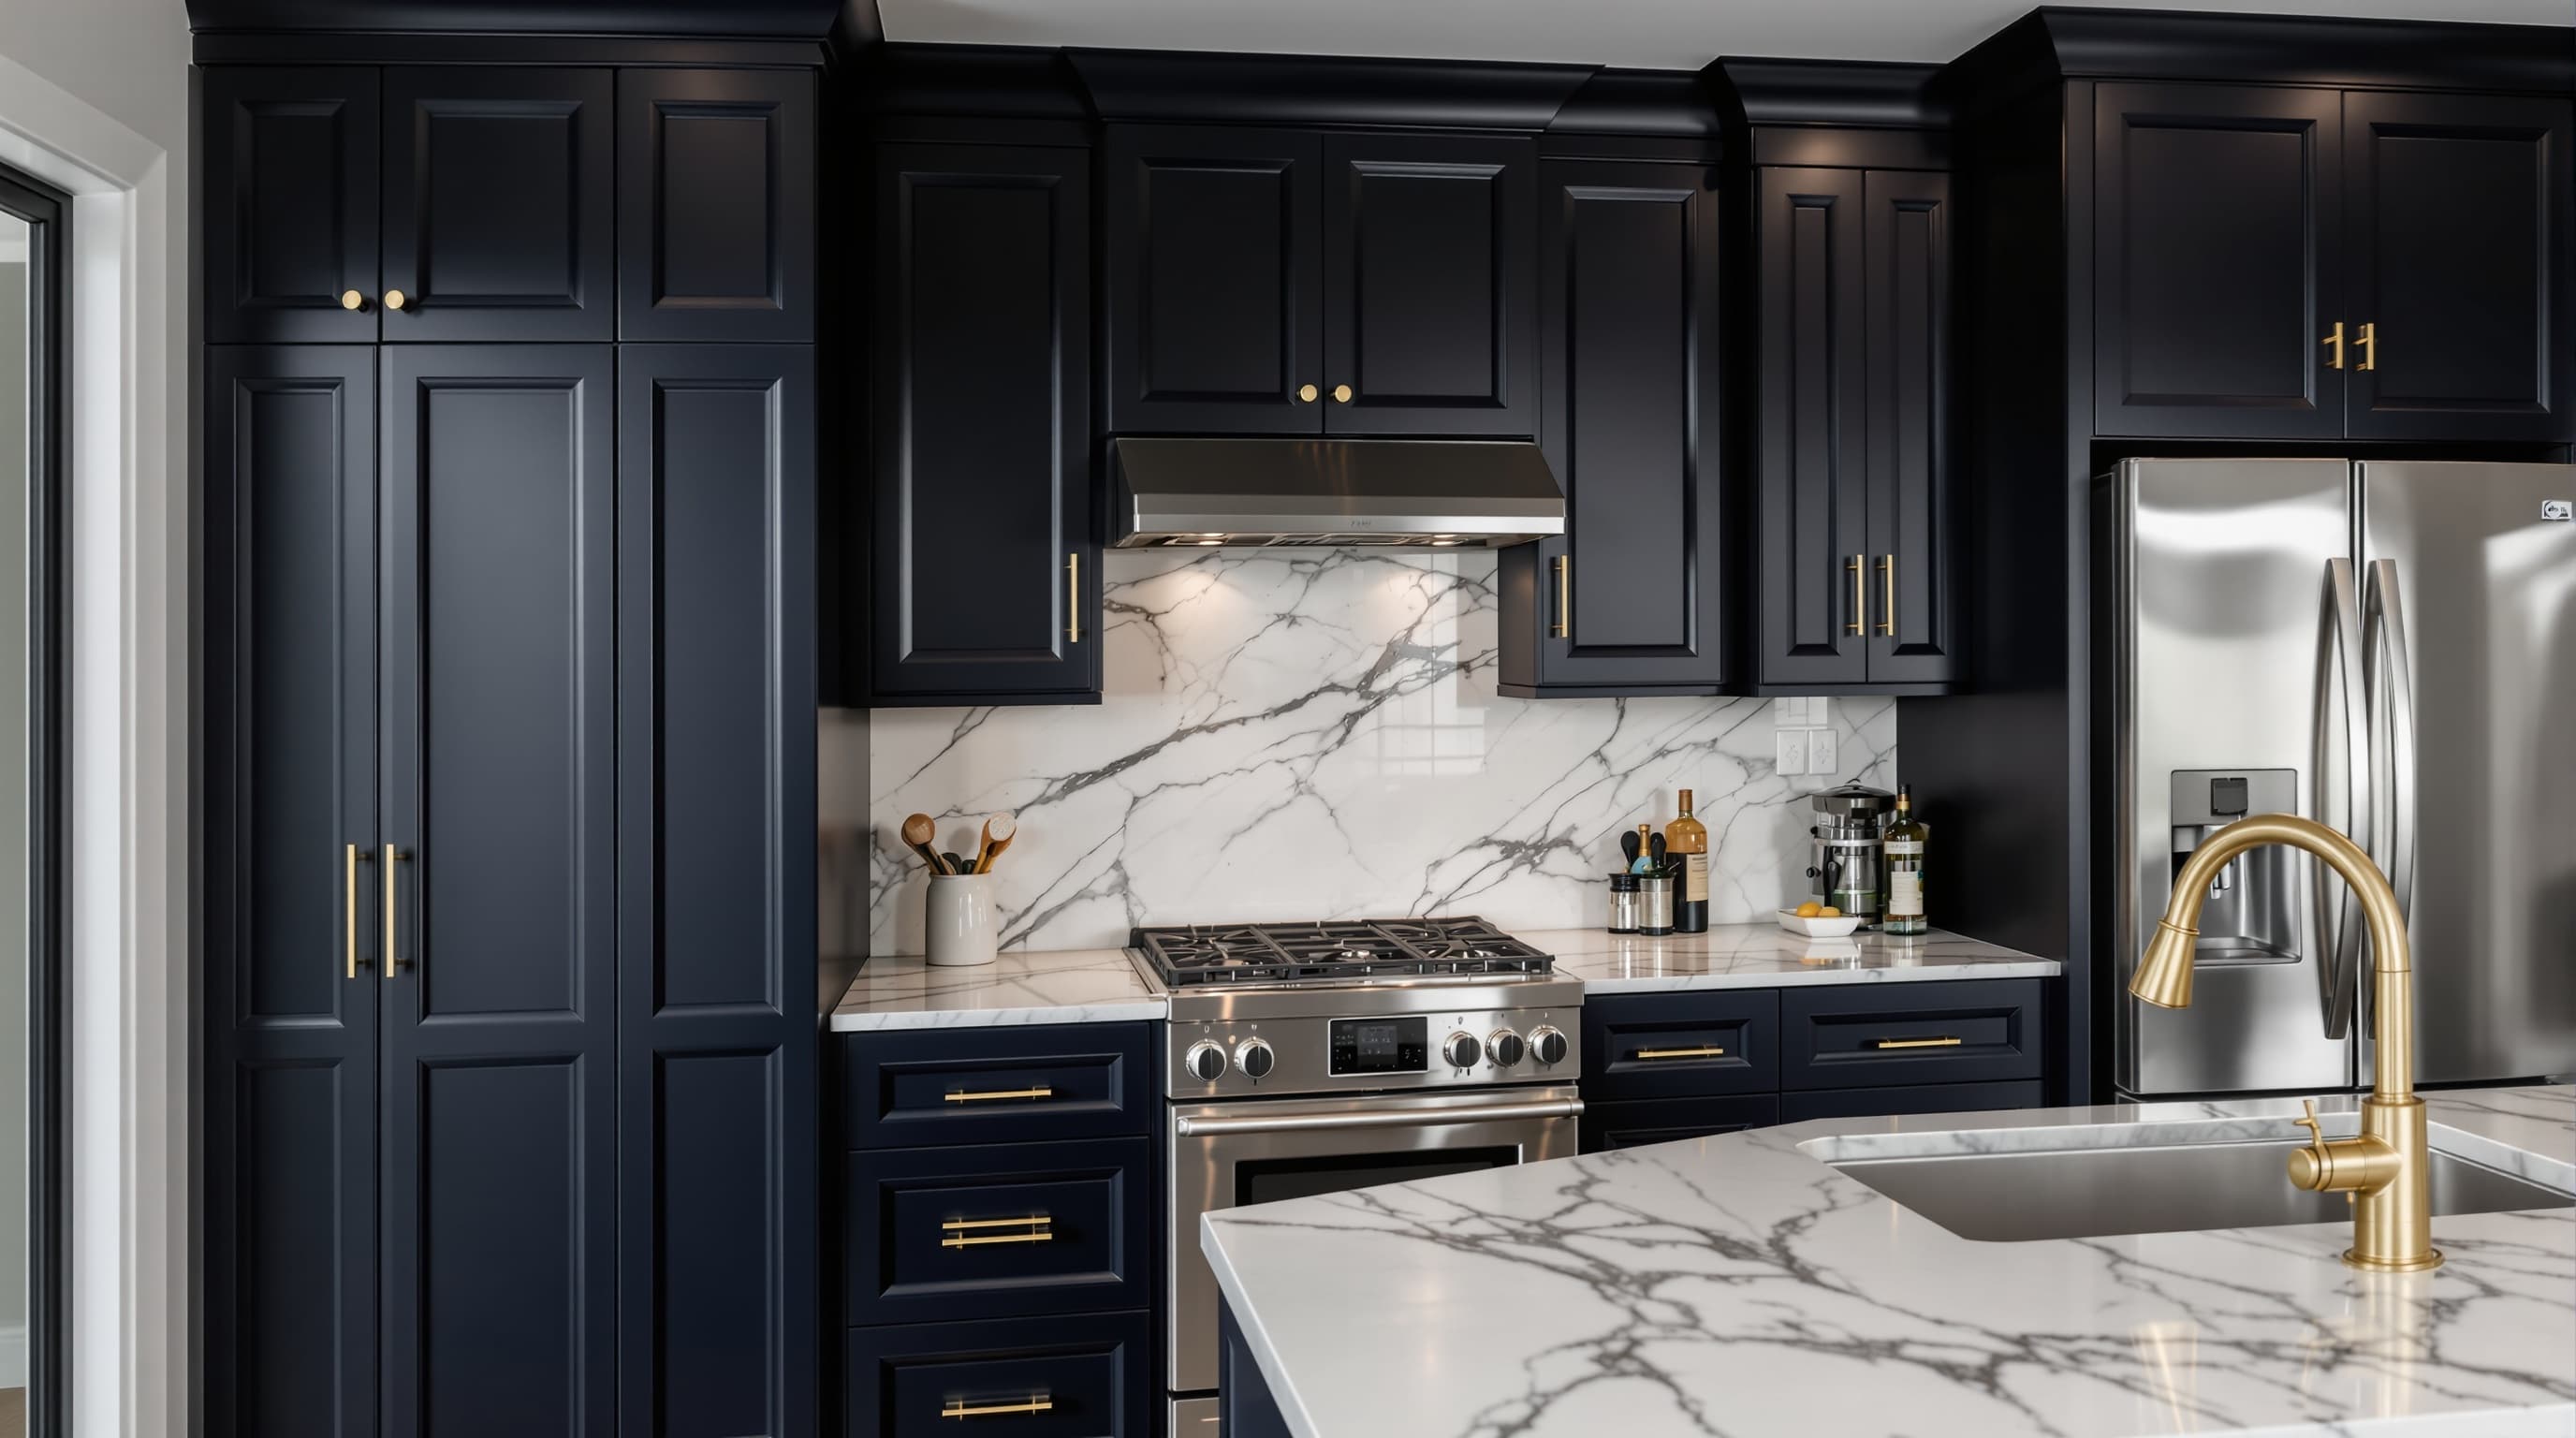
High End Kitchen Remodel on Long Island
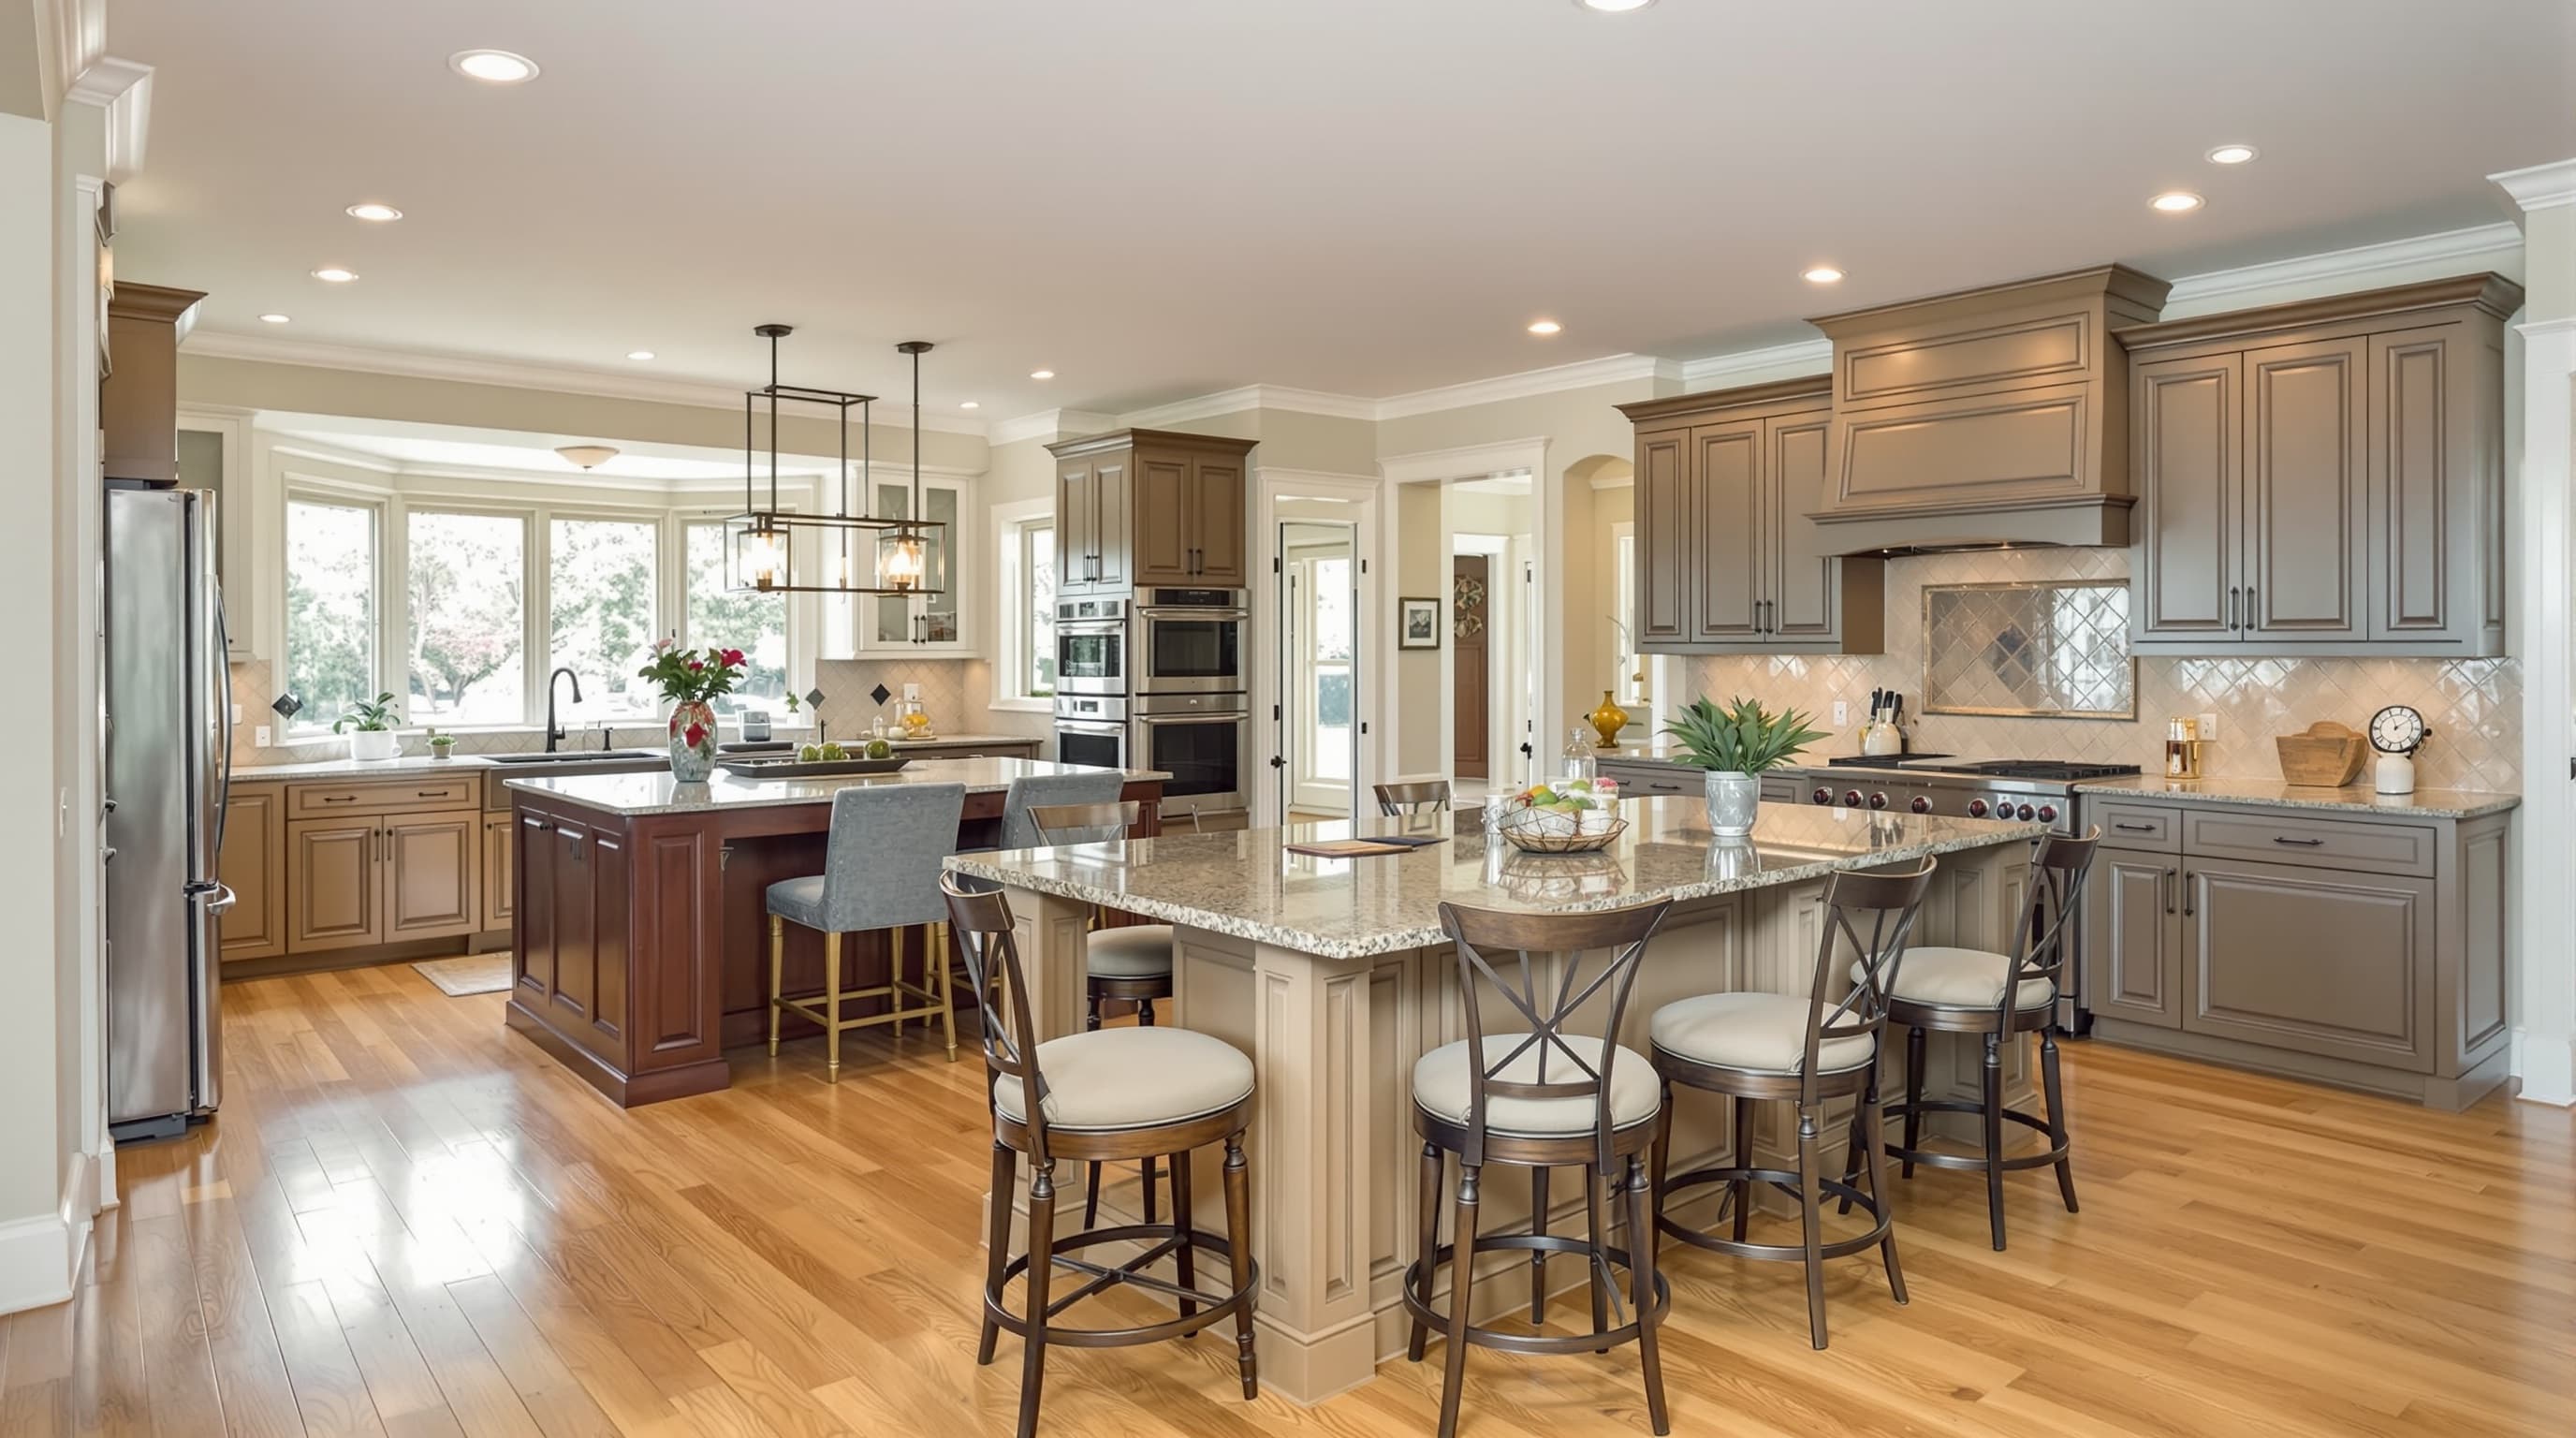
For homeowners who want the kitchen done without compromise: full custom cabinetry, natural stone, integrated appliance panels, and the millwork detail that separates a high-end kitchen from an expensive one.
Licensed & Insured
Nassau HIC #198901
4.9 ★ Average Rating
156 verified reviews
Licensed & Insured
Kitchen & Bath Assoc.
450+ Kitchens
Since 2007
What's Included
About This Service
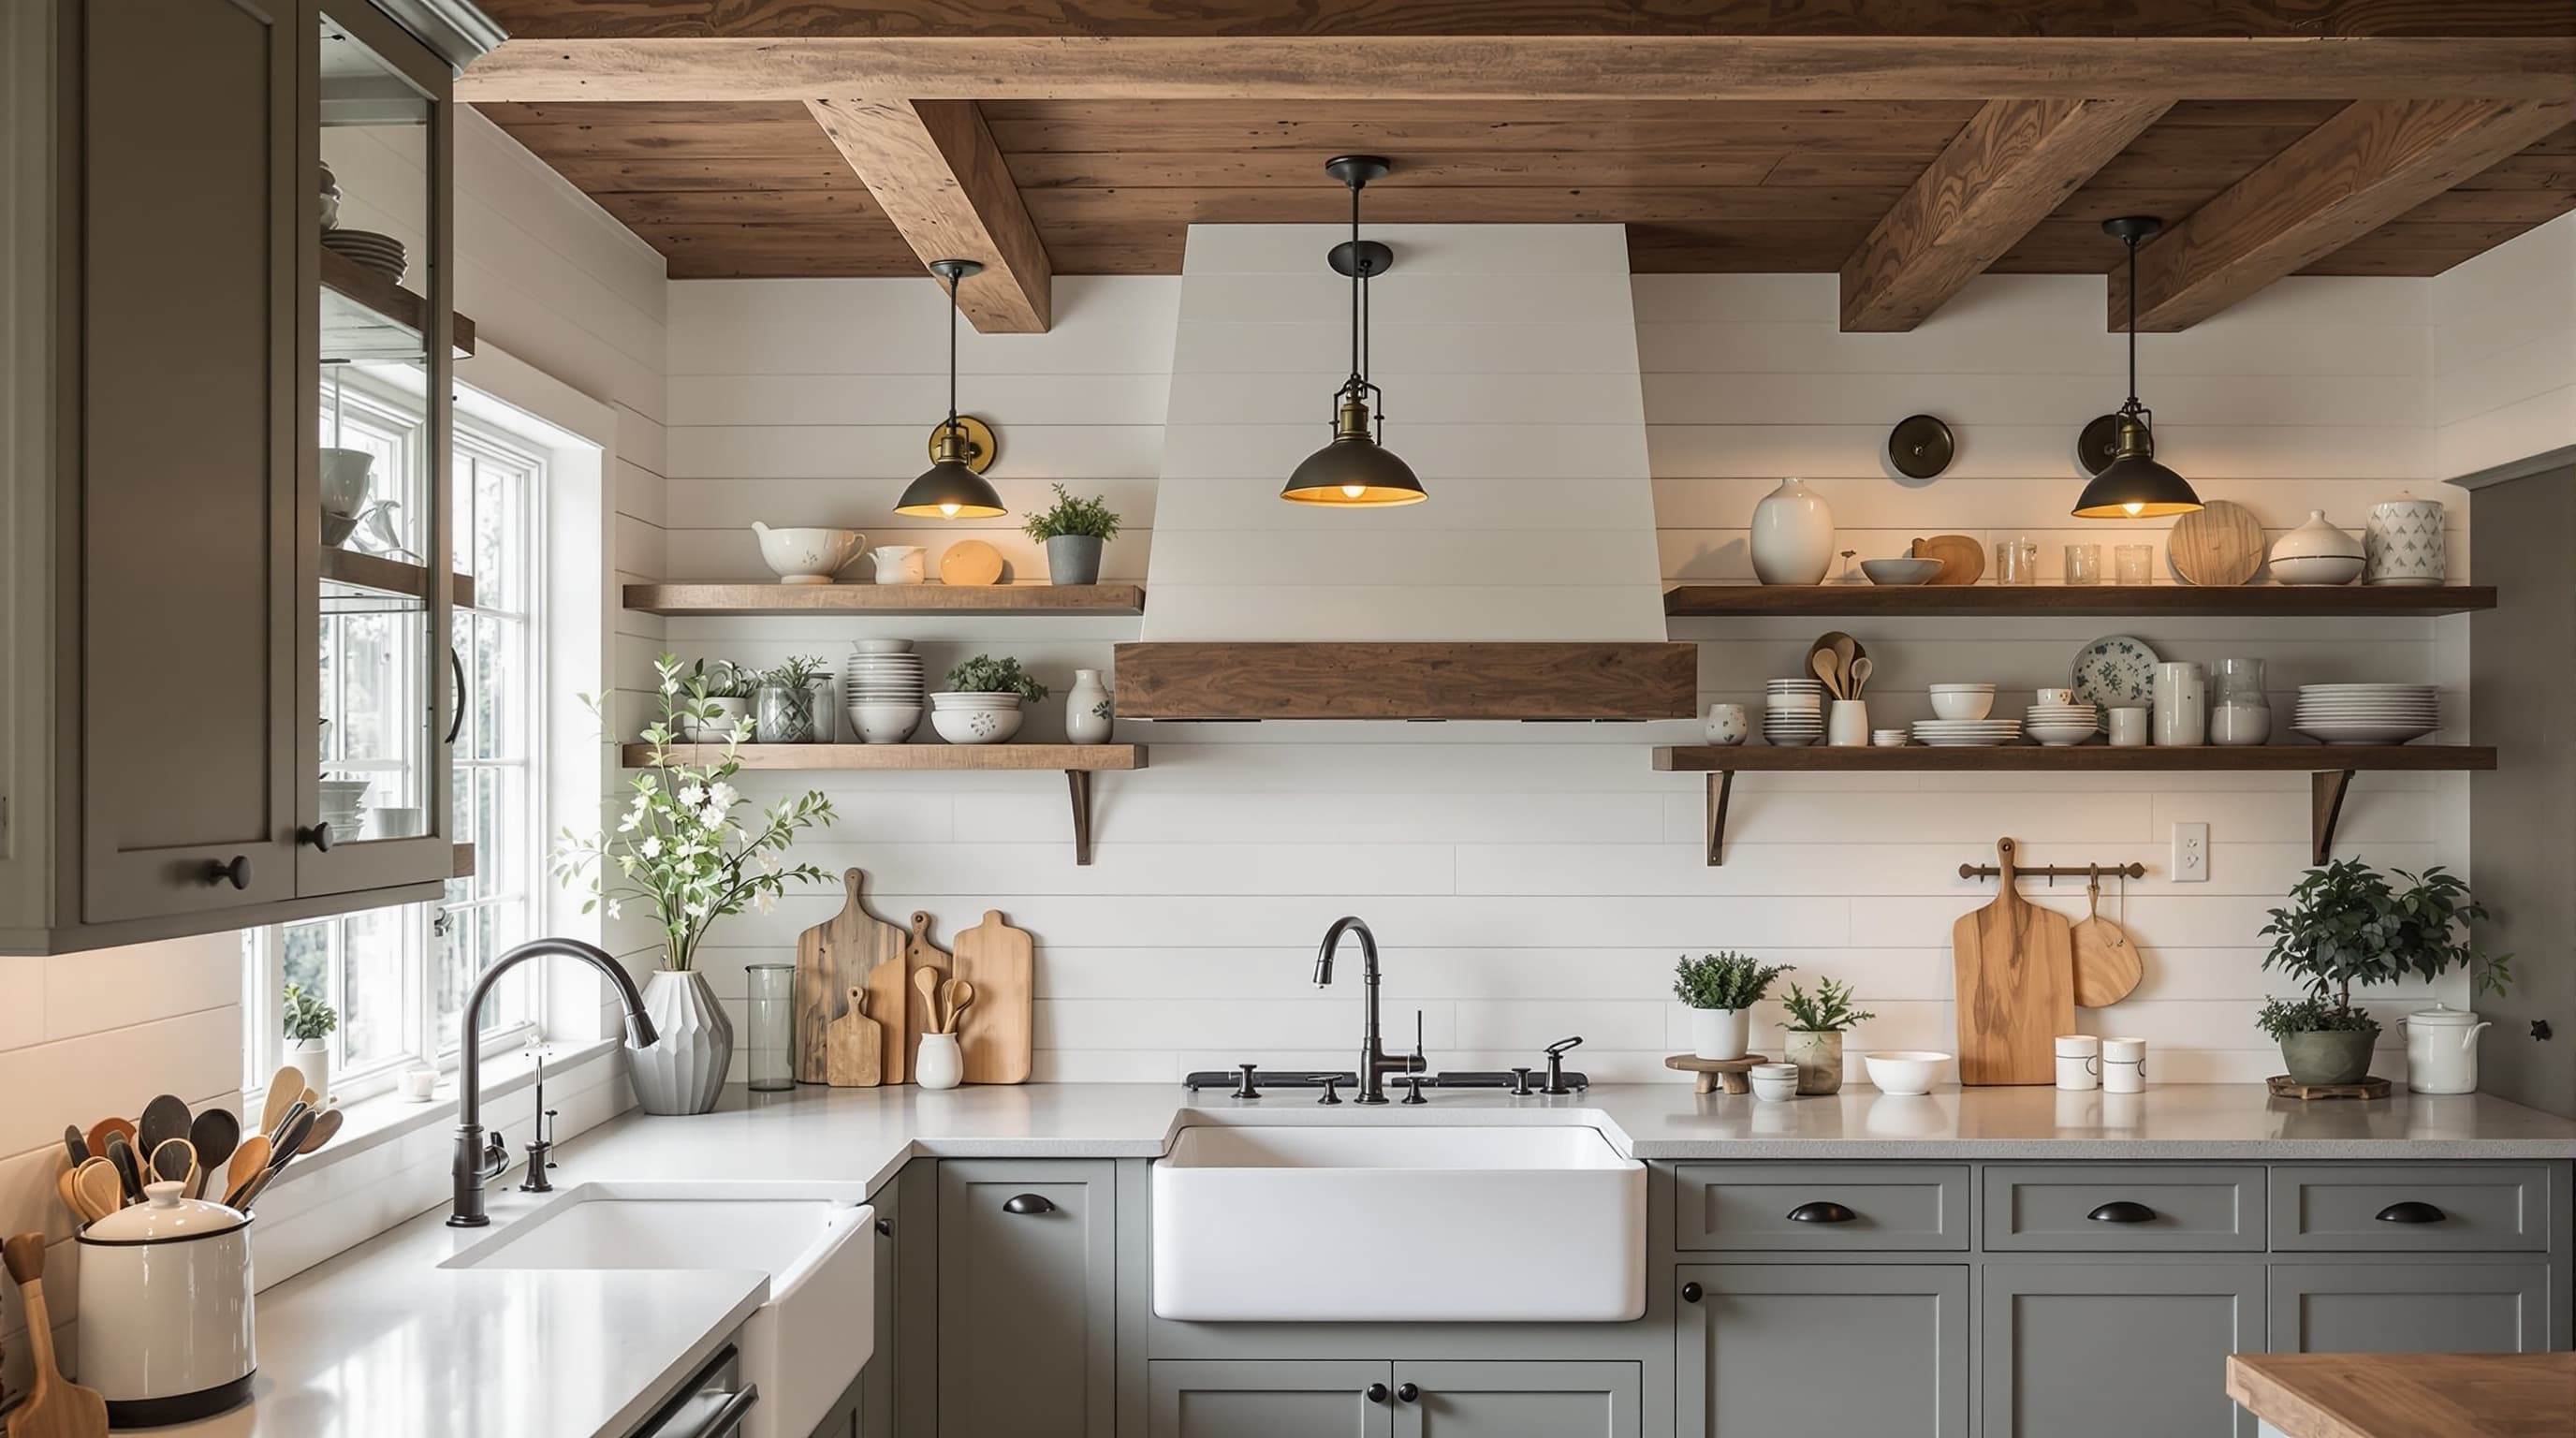
A high end kitchen remodel is a different project from a standard renovation, and the difference shows up in the cabinetry more than anywhere else. Full custom cabinetry is built to your dimensions, which means an awkward Long Island footprint stops being a constraint you design around.
The rest follows from there: natural stone with book-matched seams, appliances integrated behind panels, and the millwork and trim detail that makes the room read as designed rather than assembled. Expect 10 to 16 weeks of construction, with custom cabinetry ordered well ahead of the start date.
Pricing
$90,000 - $250,000+
Typical range for Long Island projects. Includes materials, labor, and permits.
Get Your Quote Try Our CalculatorHigh End Kitchen Remodel FAQ
Mostly cabinetry and detail. Full custom cabinetry is built to your exact dimensions rather than assembled from stock sizes, which changes what is possible in an awkward footprint. Beyond that it is the millwork, the integrated appliances, and the finish detail around them.
Plan on 10 to 16 weeks of construction once cabinetry arrives, and custom cabinetry itself is typically a 10 to 14 week lead time from order. Design and specification run ahead of both.
Yes. Removing walls, relocating plumbing and electrical, and reframing openings are all normal on a project at this level. Those changes require permits, which we file and see through inspection.

Start Your Project
Ready to Transform Your Kitchen?
Get a free design consultation and detailed estimate. No pressure, no obligation.
Kitchens Done
Average Rating
Callback Time